1. Share drawings
PDF, DWG, DXF or a technical reference

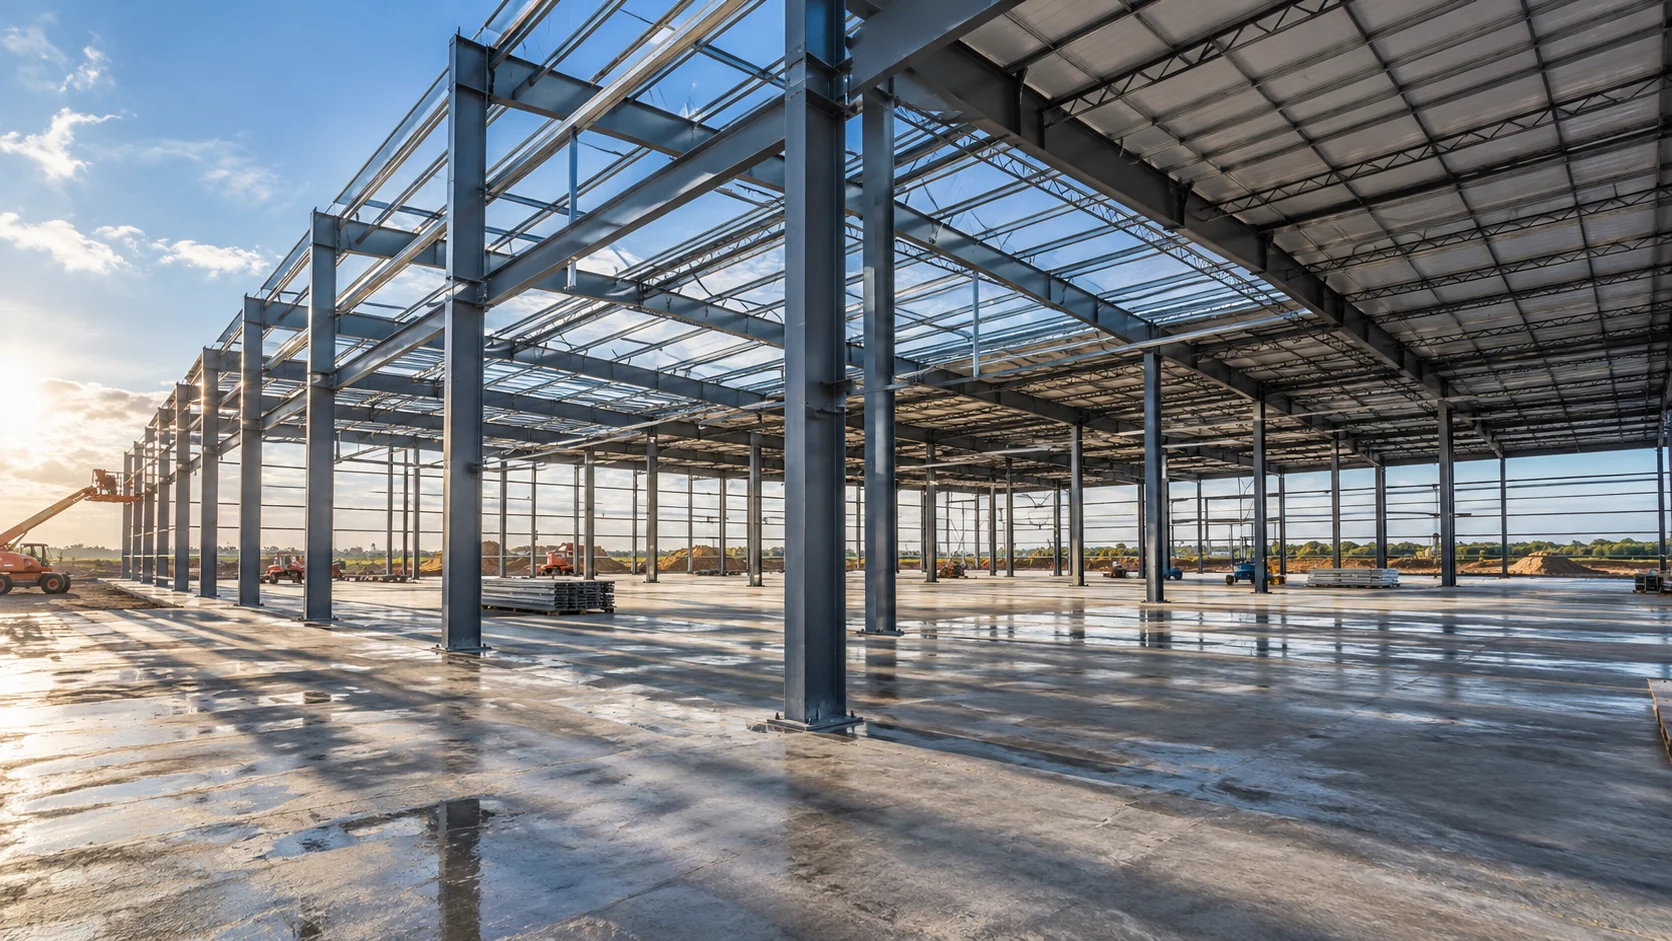
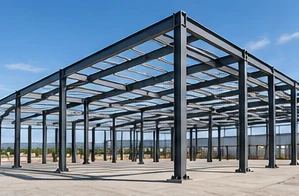
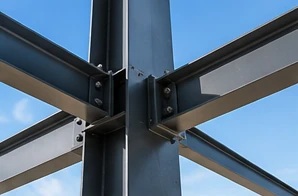
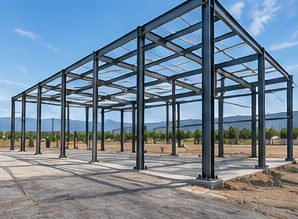
Build-to-print structural steel fabrication for general contractors, architects and industrial projects. Supply and erection as scoped.
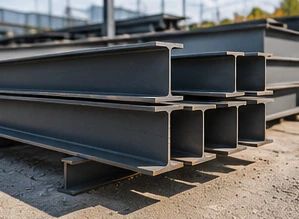
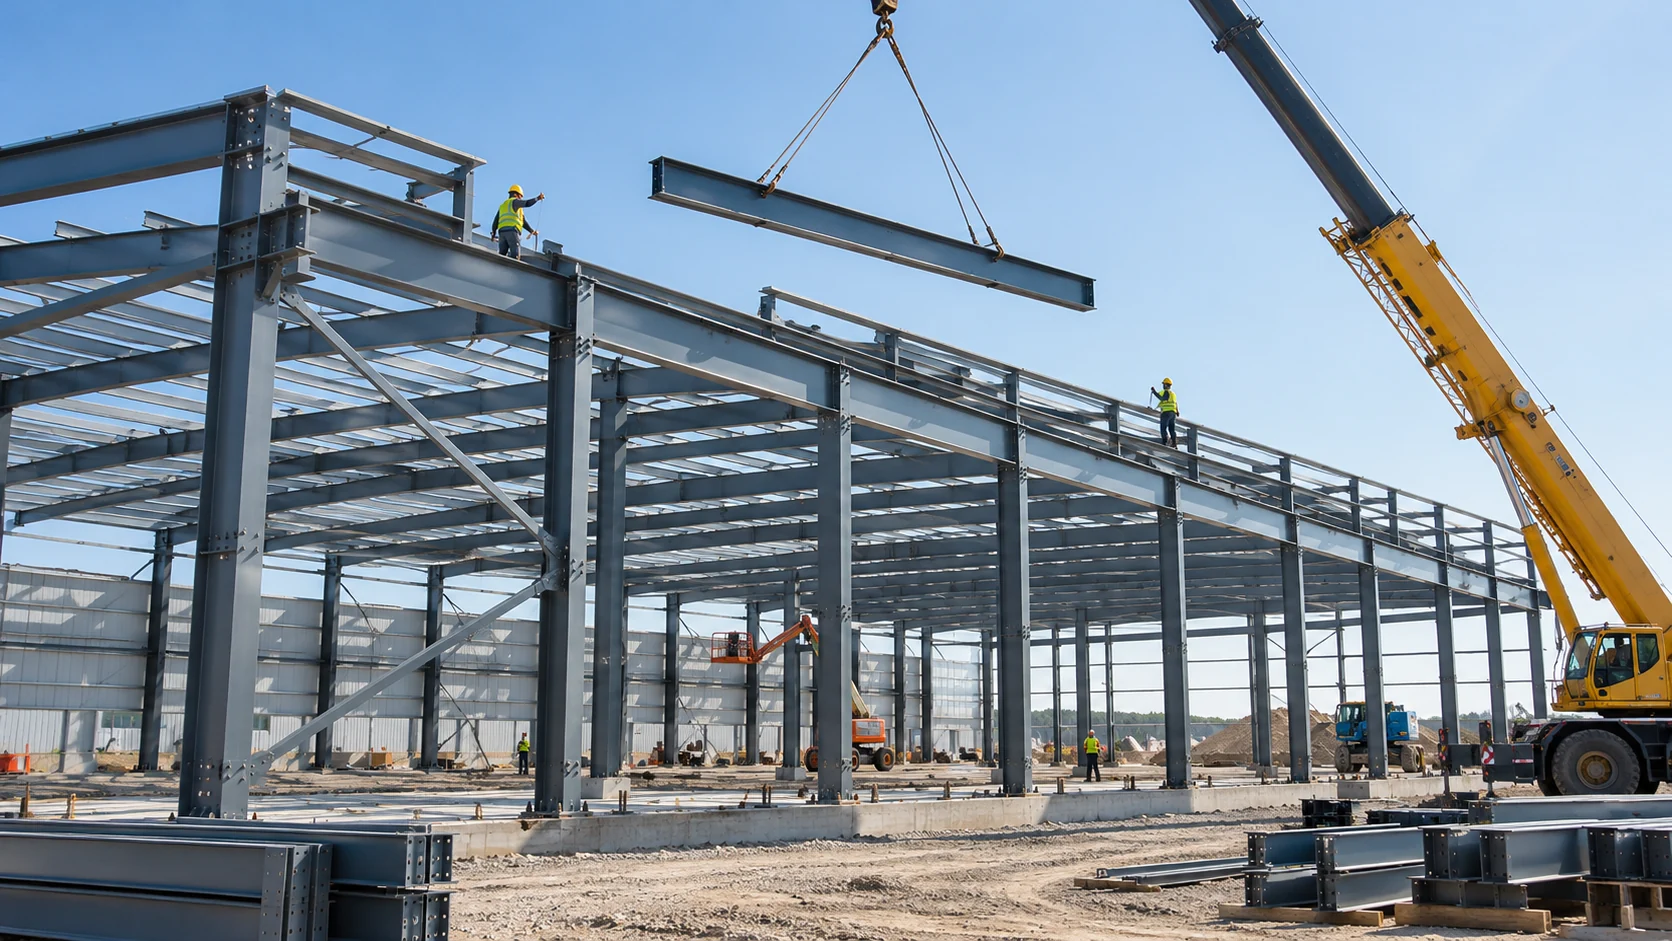
PDF, DWG, DXF or a technical reference
Materials, finish and quantities
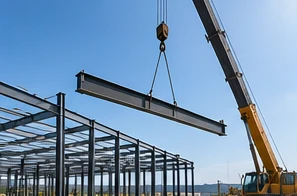
Fabrication, delivery and erection as scoped
Lead times and project handoffs
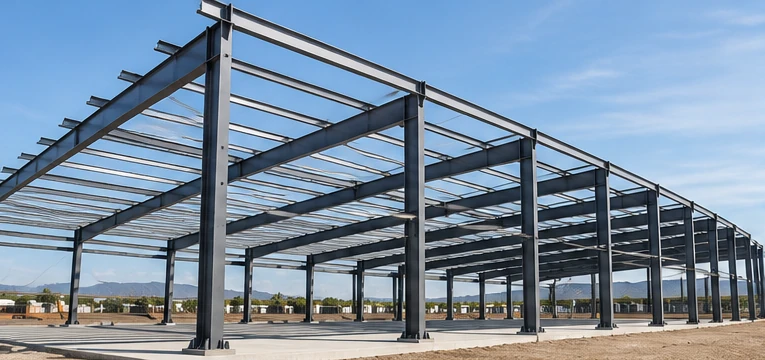
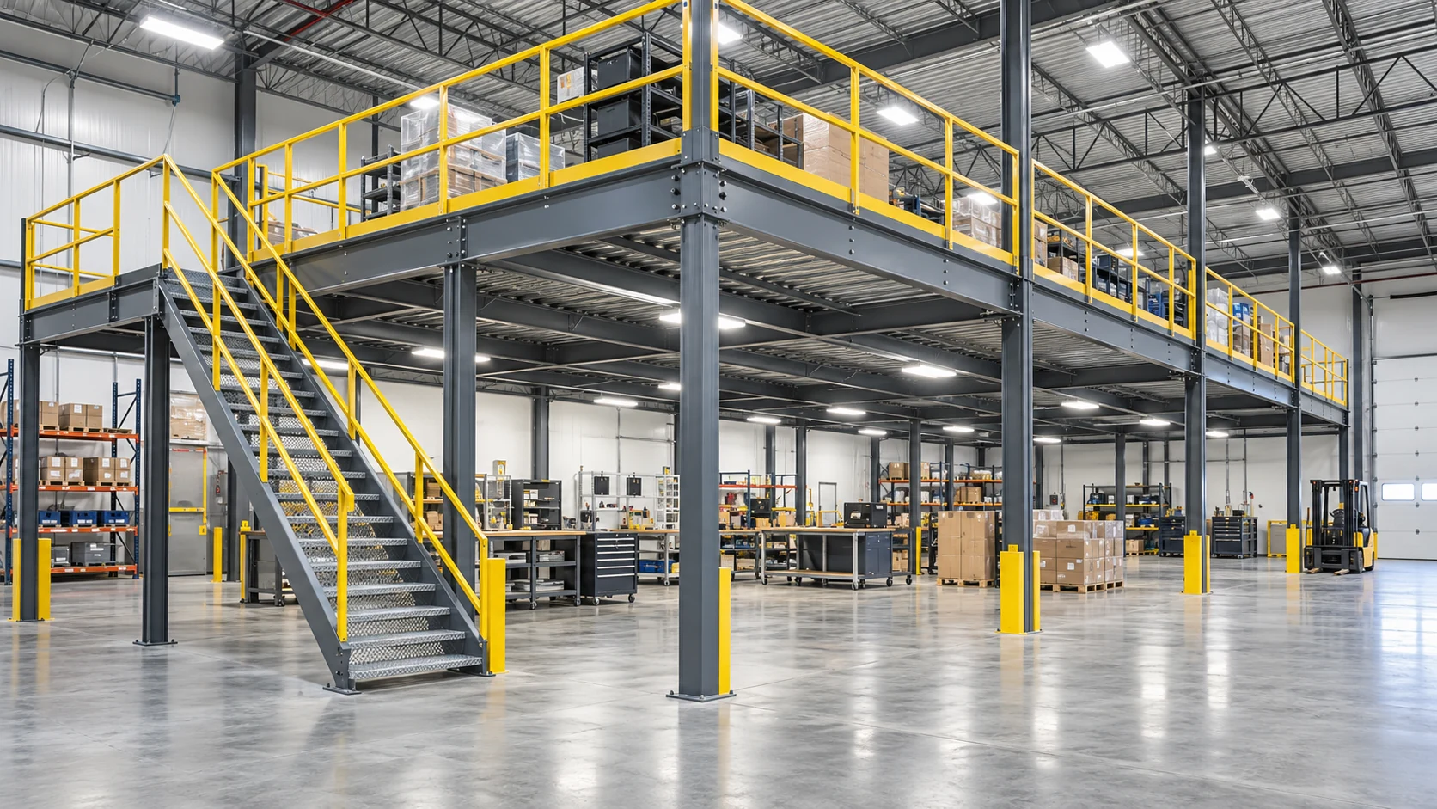
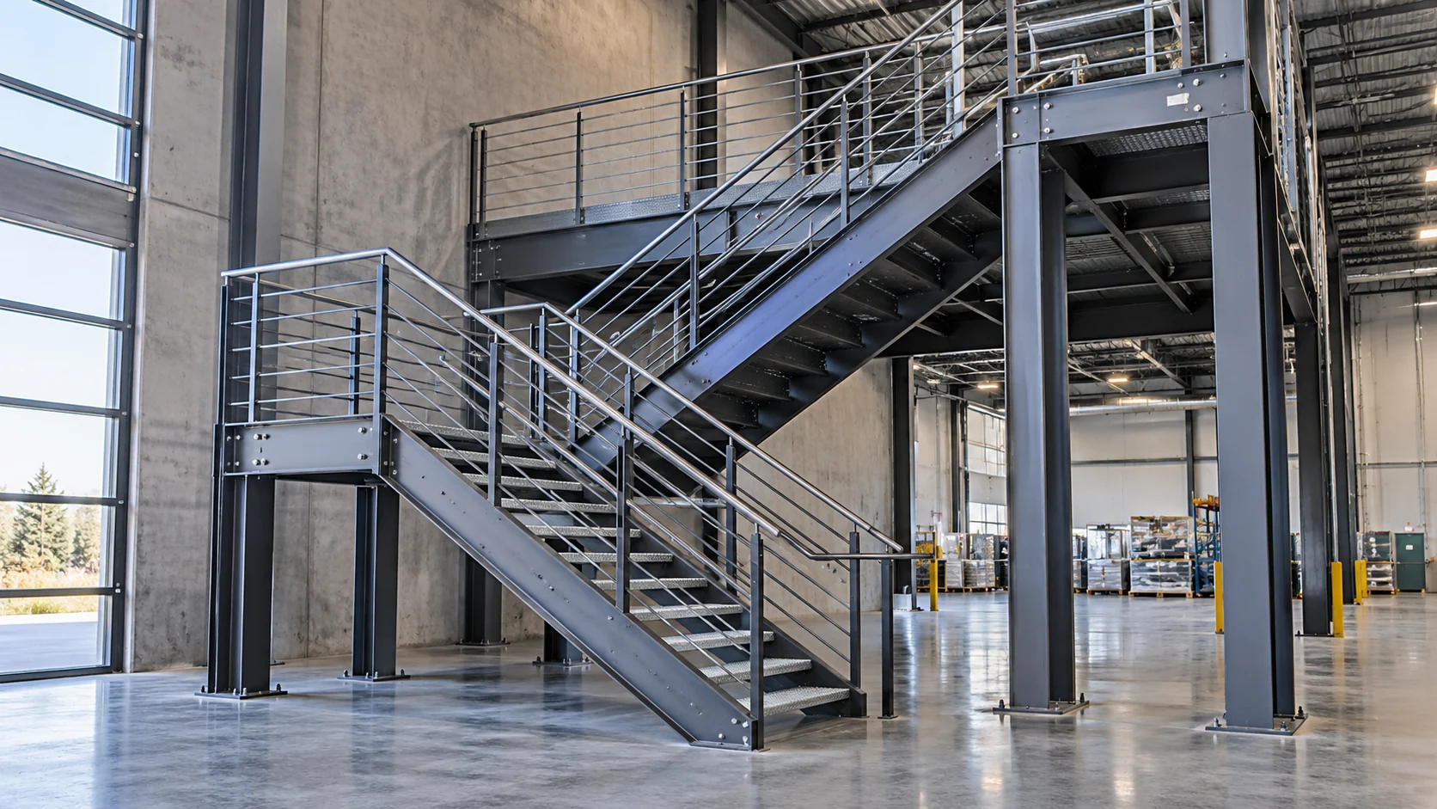
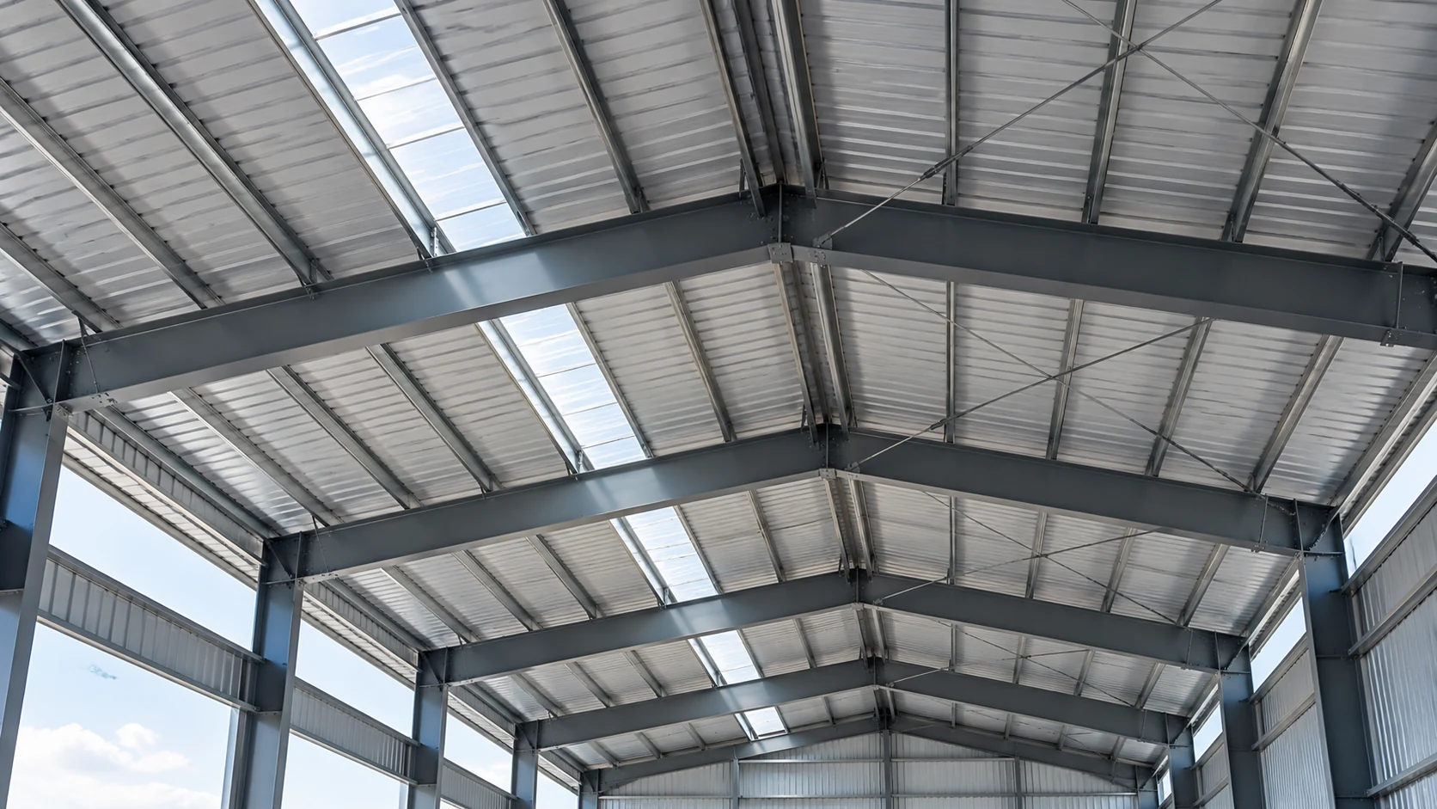
Concept images for illustration; not completed BA Metalwork projects.
Send your requirements, drawing, 3D model, photo or sample. We review material, quantity and finish before quoting.